
Five decisions control whether an open-plan kitchen stays comfortable: cooking profile, hood geometry, delivered airflow, operating noise and replacement air. Choosing the hood from a catalogue before resolving those decisions reverses the correct order. The visual scheme may look complete, yet one frying session can expose weak capture, excessive noise or an unusable duct route.
What cooking profile must an open-plan kitchen ventilation system handle?
Open-plan kitchen ventilation must be specified from actual cooking habits, not room style. Frequent frying, grilling, wok cooking or gas use creates a harder capture problem than light induction cooking, especially where the kitchen shares conditioned air with living and dining areas.
Gas, induction, frying, and grilling create different capture requirements
The first risk check is cooking intensity. Occasional boiling, baking and short induction use create comparatively modest heat and grease, although steam and food odours still need capture. Regular searing, multi-zone cooking and frying generate stronger plumes, grease and persistent odour. Wok cooking, indoor grilling and prolonged frying demand the strongest capture geometry, filtration and duct performance.
Gas burners add heat and combustion products to contaminants produced by food. Induction reduces appliance heat but does not eliminate smoke, moisture or grease. The brief must therefore identify cooktop width, burner positions, rated gas input and any grill. Appliance instructions and applicable local requirements take precedence over generic guidance.
Open-plan odour control needs a measurable performance brief
The project team should record the emirate, property type, ceiling height, kitchen position, neighbouring rooms, operable windows and HVAC arrangement. The household should define cooking frequency, acceptable odour spread, tolerable fan noise, filter-maintenance commitment and the feasibility of external discharge and controlled replacement air.
Villas can face façade and authority controls, while apartments may add shaft, landlord, developer or owners-association restrictions. That feasibility check determines whether external discharge is available or recirculation is the only practical compromise.
Is externally ducted or recirculating extraction better for an open-plan kitchen?
Externally ducted extraction is generally the stronger starting point because it removes contaminated air. A recirculating hood filters air and returns it to the room, making its suitability dependent on light cooking, reliable maintenance and realistic expectations.
Recirculating hoods remove some contaminants but do not discharge cooking air
A recirculating unit passes air through a grease filter and, where fitted, an activated-carbon or similar odour filter. The odour medium loses effectiveness as it becomes saturated, while cooking moisture and heat remain indoors. Approval should cover filter washability, UAE stock, replacement cost, access and the manufacturer’s service interval.
External discharge routes must satisfy building and façade constraints
External extraction requires space for rigid ductwork and an approved termination. The outlet must not be improvised through a façade, enclosed balcony, ceiling void or unapproved shaft. For projects under its jurisdiction, the Dubai Building Code consolidates Dubai building-control requirements. The team must still confirm the competent municipality, free-zone authority and property-management rules. Even an approved duct cannot help if the hood fails to catch the plume.
Hood capture area and position control odour before airflow does
A hood controls odour only when its dimensions, position and mounting height keep the cooking plume inside its capture envelope. Nominal airflow cannot reliably correct a shallow, distant or poorly positioned hood.
Island and ceiling hoods have a harder capture task than wall hoods
ASTM E3087 provides a laboratory method for measuring domestic range-hood capture efficiency and treats capture efficiency separately from airflow. A result applies only to the tested geometry, mounting position, source position, airflow and test arrangement.
A wall helps contain a rising plume, although shallow integrated cabinetry may leave front burners exposed. An island hood receives cross-draughts from every side, so it generally needs generous coverage and accurate centring. A ceiling cassette has a longer capture distance, allowing heat, grease and vapour to spread before reaching the intake.
The decision checklist is practical: confirm the manufacturer’s width, depth and mounting range; cover active cooking zones; keep supply diffusers, ceiling fans and strong circulation paths away from the plume; coordinate gas clearances and fire protection; and preserve removable access to filters, motors and concealed joints.
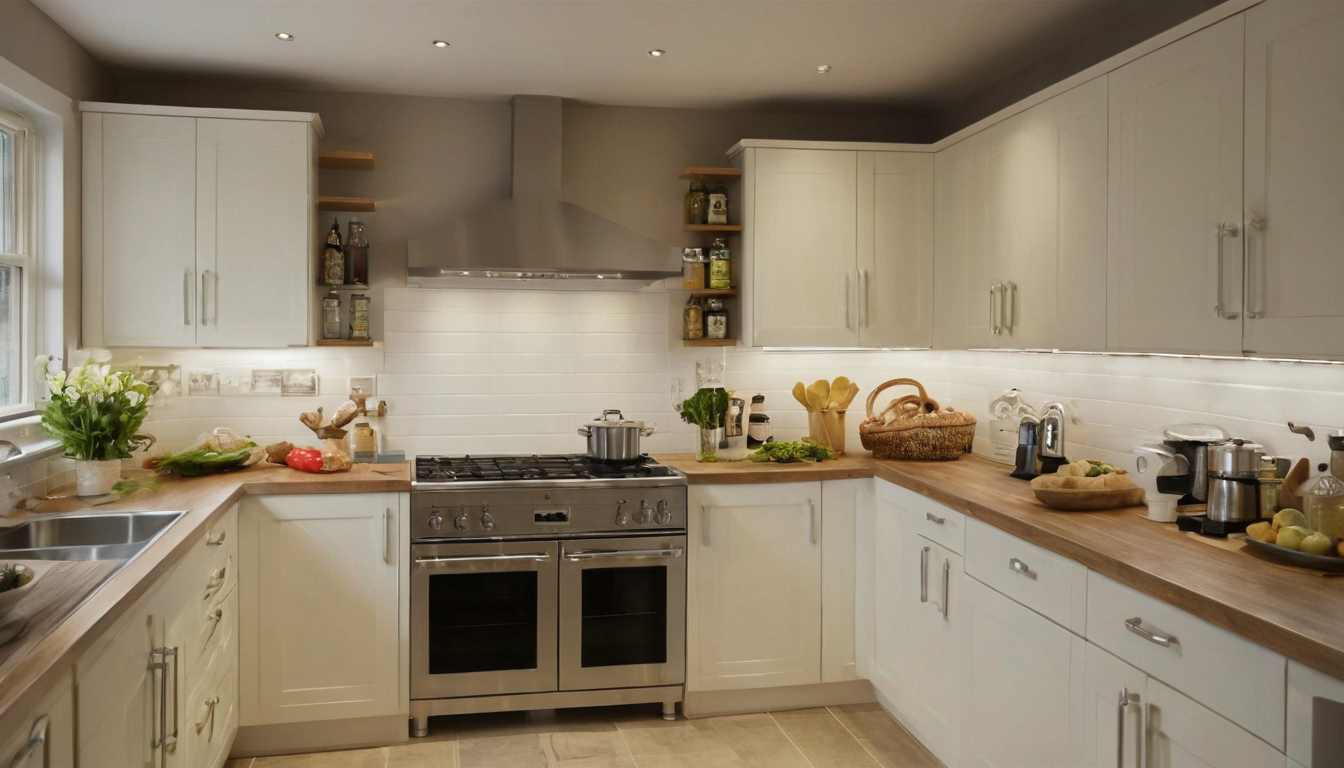
Hood capture area and position control odour before airflow does shown with practical context cues.
Downdraft extraction is conditional on appliance layout and cooking method
Downdraft extraction can suit restrained induction cooking when the intake sits close to compatible cooking zones. Tall pots, front burners, grilling and wok cooking can send the plume beyond a low-level intake. The cabinet must also accommodate the extractor body, motor and rigid duct without conflicting with drawers, plumbing or structure. Once geometry passes, capacity must be checked against the real duct route.
How should extraction capacity and duct resistance be calculated?
Required extraction is the airflow delivered after duct resistance, not the highest number printed in a catalogue. The specification must reconcile cooking intensity, hood geometry, duct dimensions, fittings, outlet resistance and fan performance.
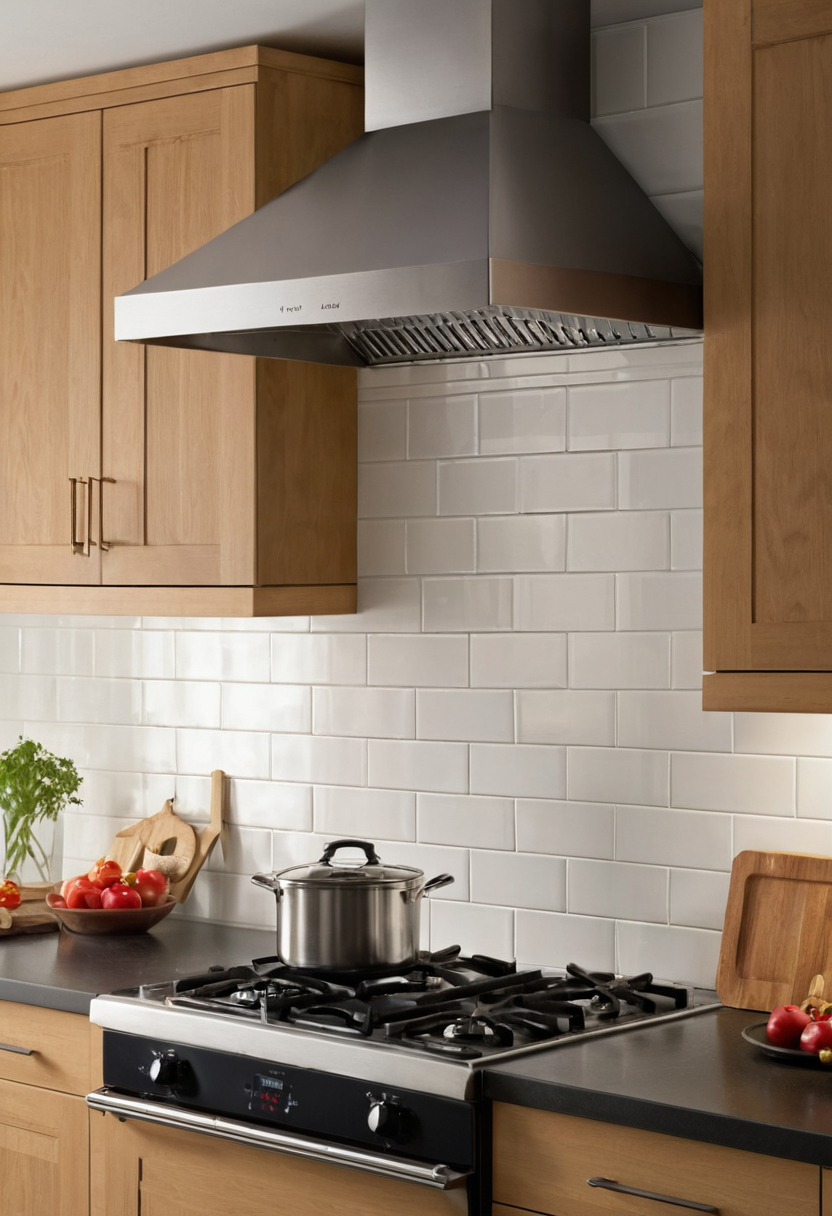
How should extraction capacity and duct resistance be calculated shown as an editorial planning reference.
Catalogue airflow and delivered airflow are not the same specification
Free-air airflow describes operation with little or no external resistance. The useful value is the duty point: airflow delivered at the calculated external static pressure. Request the fan curve, tested duct connection and operating speed. The HVI-Certified Products Directory lists model-specific ratings certified through its programme, but certification cannot be assumed for an unlisted model.
Airflow units must also be converted consistently. Cubic metres per hour, litres per second and cubic feet per minute cannot be compared as identical figures.
Short, smooth, correctly sized ducts preserve extraction performance
Pressure-loss calculations must include straight-duct friction and resistance from bends, transitions, dampers, silencers, grilles and exterior terminals. Flexible sections, tight elbows, abrupt reductions and undersized ducts consume available fan pressure. The route should follow the manufacturer’s connection size and restrictions rather than shrinking to fit a crowded ceiling.
Installed airflow must be measured during commissioning
Commissioning should measure airflow after cabinetry, filters, dampers and grilles are installed. The record should identify hood speed, HVAC operation, door and window positions and replacement-air condition. The MEP contractor corrects route defects, while the consultant verifies the completed duty point. That measured airflow is useful only if occupants can tolerate its noise and the home can replace the exhausted air.
Noise and replacement air determine whether a powerful hood is usable
A powerful hood fails in practice if occupants avoid its cooking speed because of noise or if extraction depressurises the residence.
Compare hood noise at the speed needed for real cooking
Compare airflow and sound at the same operating speed, not maximum airflow against a quiet low-speed value. Sones, decibels and sound-power ratings are different measures and require their stated test conditions. Installed noise can also come from narrow ducts, sharp bends, turbulent terminals and cabinet vibration. Rigid ducts, vibration isolation and properly selected remote motors or silencers can help.
Replacement air must be controlled rather than left to leakage
A mechanical engineer should assess pressure balance, HVAC interaction, bathroom extract and air drawn from corridors or neighbouring spaces. Homes containing open-flue gas appliances, fireplaces or gas water heaters also need combustion-safety review.
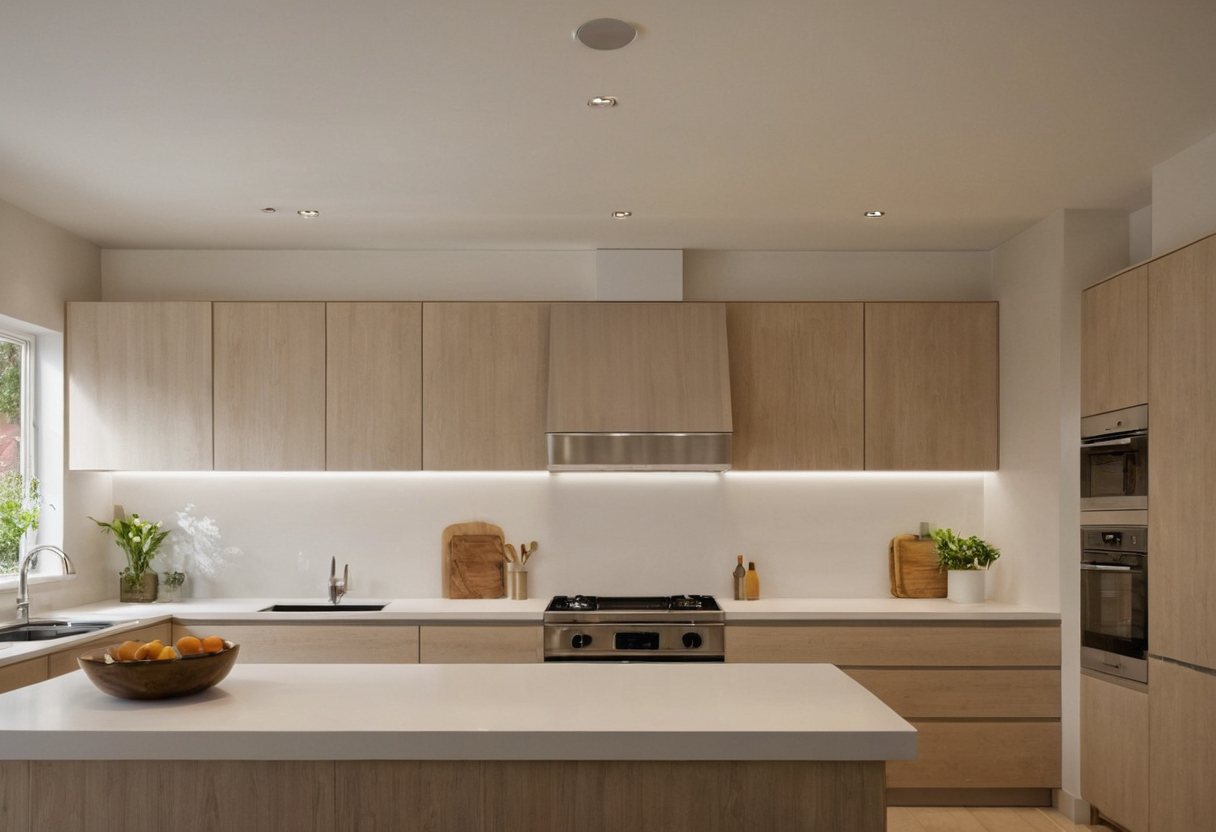
Noise and replacement air determine whether a powerful hood is usable shown as an editorial planning reference.
An open window is unreliable in UAE heat, humidity and dust. Replacement air may require filtration, cooling and dehumidification, distributed without pushing the cooking plume away from the hood.
Open-plan kitchen ventilation must be fixed before cabinets, ceilings, and MEP are released
The exact hood, duct path, outlet, access, power, controls and replacement-air strategy must be approved before fabrication and ceiling closure.
The hood model and duct route are design inputs, not late appliance selections
- Define responsibility: the client approves the cooking brief, the designer coordinates appearance, the MEP engineer specifies performance, and the contractor installs the system.
- Submit the system: coordinate the hood manual, motor, duct connection, electrical load, controls, access and relevant cabinetry, structural, HVAC, gas, fire and façade drawings.
- Confirm procurement: check UAE availability and lead times for the hood, motor, dampers, silencers and replacement filters.
- Set hold points: approve ventilation before cabinet drawings, ceiling closure, stone measurement and façade work. These are essential decisions to lock before cabinets, MEP, and stone.
- Commission before handover: record airflow, controls, operating sound, filter access and maintenance instructions.
Which ventilation package fits each open-plan kitchen use case?
The right package is the least complex system that satisfies the verified cooking, capture, acoustic, maintenance and property constraints.
Light induction cooking may suit an integrated wall hood or, where discharge is prohibited, an accessible recirculating system. Regular family cooking favours a wall canopy, short external route and verified airflow at a usable speed. Frequent frying or wok cooking needs generous capture, external discharge where permitted, washable grease filtration and commissioning.
Island cooking requires a larger capture zone and controlled diffuser placement; moving the cooktop to a wall may be the more reliable design decision. A discharge-restricted apartment may require recirculation, frequent filter service and acceptance that moisture and some odour remain indoors.
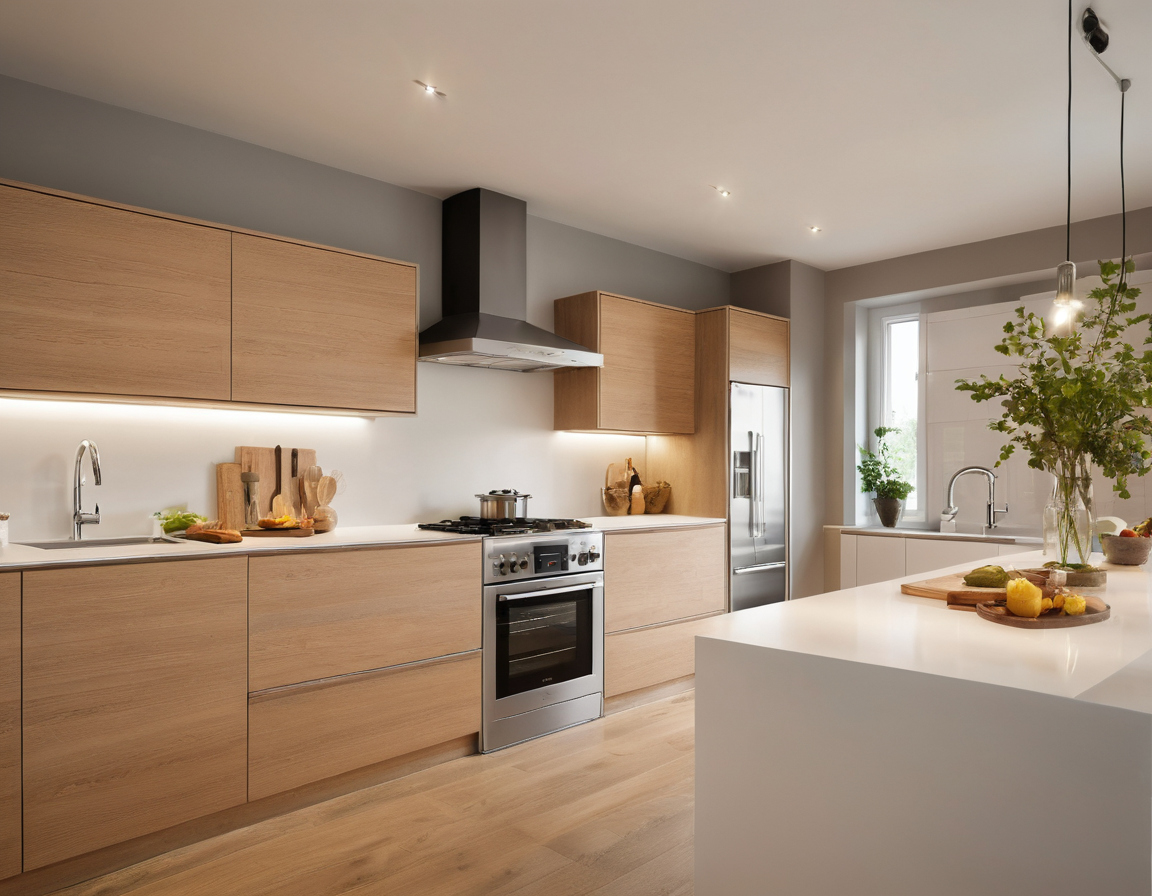
Which ventilation package fits each open-plan kitchen use case shown as an editorial planning reference.
Kitchen modern designs should be rejected when ventilation cannot be installed as specified
- Pass: geometry, mounting limits, duct route, noise, access and replacement air are verified.
- Revise: enlarge the hood, shorten the route, move HVAC diffusers or separate heavy cooking.
- Reject: approval, delivered airflow, safe pressure balance or maintenance access cannot be secured.
Kitchen modern designs should follow ventilation feasibility rather than force extraction into a finished visual scheme. That planning change protects the open-plan layout more effectively than selecting the largest catalogue airflow figure.
Frequently asked questions
Do open-plan kitchens inevitably spread cooking smells into living areas?
No. Effective plume capture, a suitable duct route, usable fan speed and controlled replacement air can limit migration. Poor geometry or cross-draughts allow smells to escape even when the fan appears powerful.
Do kitchen vents remove odour, smoke, moisture, and grease equally well?
No. Grease filters target airborne grease, odour filters adsorb some gaseous compounds, and external discharge removes captured air containing moisture and heat. Performance depends on capture and maintenance.
Is a recirculating or ductless range hood adequate for an open-plan kitchen?
It can be adequate for lighter cooking where external discharge is prohibited, provided filters remain accessible and available. It is a compromise for frequent frying, grilling or wok cooking.
How can a kitchen be ventilated when an external duct route is not permitted?
Use a properly maintained recirculating hood, reduce high-emission cooking or create a separately ventilated heavy-cooking area where approvals permit. The design should acknowledge that recirculation leaves moisture and heat indoors.
What ventilation disadvantages should be checked before choosing an open-concept kitchen?
Check duct feasibility, hood coverage, operating noise, filter cost, maintenance access, replacement air, HVAC interaction, approval constraints and the residual odour risk associated with the household’s cooking methods.