
An island is not proof of a modern kitchen. Before placing one at the centre of the plan, test a harder question: can working aisles, open appliance doors, occupied seats and real household tasks fit at the same time? If not, a peninsula or an open floor will produce the more usable kitchen.
Which kitchen layout passes the space test: island, peninsula, or open floor?
An island is justified only when working aisles, open appliance doors, occupied seats and real tasks fit simultaneously. A peninsula is stronger when closing one side improves storage or circulation. An open floor wins when either cabinet form creates repeated conflicts. This test applies to occupied UAE homes, not empty showroom plans.
Compare all three options inside the same measured room envelope: a freestanding island, a wall-attached peninsula and no central cabinet block. Before drawing cabinetry, record whether the kitchen is enclosed, open-plan or part of a villa family area. Also record the regular number of cooks, diners and children, any mobility-aid users, and routes connecting the pantry, dining table, living space and exterior doors.
- Pass: cooks can work while household traffic uses a separate, unobstructed walkway.
- Pass: appliance doors, drawers, waste pull-outs and stools can occupy their operating positions without trapping another user.
- Fail: a person must repeatedly turn sideways, move a stool or close an appliance to let someone pass.
- Fail: the layout depends on dimensions measured between cabinet boxes rather than finished handles, worktop edges and other projections.
An island works only when circulation can pass on more than one side
An island earns its footprint by adding useful preparation space, storage or seating while preserving circulation around the block. Common residential planning starts around 1,050 mm for a one-cook working aisle and around 1,200 mm where two cooks regularly work opposite each other. These figures are design references, not automatic UAE legal requirements. Wider allowances may be necessary for ovens, dishwashers, large refrigerator doors, wheelchair approaches or busy family traffic.
Island risk check: reject the island if the route from an entrance to the dining or living area cuts through the preparation zone. A sink, hob or socket can make the island productive, but each addition introduces water, drainage, extraction, electrical, waterproofing and maintenance constraints. Seating also consumes space behind the worktop even when stools appear visually tucked away.
A peninsula works when attachment removes a low-value circulation route
A peninsula is often the stronger choice when one side of a proposed island would face a wall, dead corner or unsafe shortcut. Attaching that end can provide more continuous storage and clearer zoning without requiring circulation on all four sides.
Peninsula risk check: confirm that the attachment does not block the only kitchen entrance or create inaccessible corner cabinetry. Draw the corner doors and pull-outs fully open. A sink, hob, socket or waterfall end also affects service routing, countertop joints, support and installation sequence. The candid drawback is that one badly positioned attachment can turn an open kitchen into a bottleneck.
An open floor is the correct design when cabinetry reduces usability
An open centre is a deliberate modern layout when perimeter runs already provide adequate worktop and storage. Removing the central block can eliminate collisions between refrigerator doors, seated diners and through-traffic while improving supervision of children or access for a mobility aid.
Open-floor risk check: verify that lost storage can be recovered through a longer counter run, full-height pantry wall, shallow console or movable table. The drawback is less fixed worktop within immediate reach, but that limitation is preferable to permanent obstruction. The deciding evidence comes from measuring how much room aisles, walkways and open appliance doors require.
How much room do kitchen aisles, walkways, and open appliance doors require?
Kitchen clearances must be tested between finished projections, with countertop edges, handles, open appliance doors, occupied stools and passing people drawn at scale.
| Space being tested | Practical baseline | More comfortable allowance | Measure between |
|---|---|---|---|
| One-cook working aisle | About 1,050 mm | 1,200 mm where drawers or appliances open into the aisle | Finished worktop edges and projecting handles |
| Two-cook working aisle | About 1,200 mm | 1,350 to 1,500 mm for opposing work positions | Finished projections on both sides |
| Household walkway | About 900 mm | 1,000 to 1,200 mm for frequent passing | Walls, cabinetry, furniture and fixed projections |
| Route behind seating | About 800 mm where nobody passes | 900 mm for occasional access; around 1,100 to 1,200 mm for active circulation | Counter edge to the next obstruction, with diners and stools shown |
| Open appliance zone | No universal figure | Door or drawer depth plus standing, loading and passing space | Fully open appliance to the nearest finished obstruction |
These dimensions are residential planning references, not automatic UAE legal requirements. The NKBA Planning Guidelines cover clearances, equipment locations and accessible planning primarily for U.S. and Canadian practice. Each UAE project still requires checks against applicable authority, building-management, fire, gas, electrical and accessibility requirements.
Working aisles and household walkways are not the same space
A working aisle serves preparation, washing and cooking; a walkway carries people to a dining room, garden door, utility room or another part of the home. One strip of floor should not perform both jobs during busy periods. If children crossing the kitchen must pass between the sink and hob, a nominally adequate aisle can still fail. The safer plan diverts through-traffic behind the working zone or removes the central cabinet causing the overlap.
Door-swing envelopes must be drawn before the island or peninsula
Manufacturer drawings must determine refrigerator opening angles, handle projections, dishwasher flap depth, oven-door reach, drawer extension, ventilation gaps and service access. A closed-plan gap of 1,100 mm may become unusable when a dishwasher lies open beside the sink or an oven door faces occupied island seating. Opposing appliances should also be shown open together, even if simultaneous use seems unlikely.
Plumbing and appliance layouts must preserve access for inspection and repair. The U.S. Environmental Protection Agency advises fixing condensation and wet or damp spots promptly to help prevent mould growth in homes. Its residential moisture guidance supports the practical case for accessible joints, traps and shut-off points rather than concealed, unreachable services.
Accessible circulation requires a separate layout check
Accessible planning must test step-free approaches, turning, side access, knee space, reachable controls and hardware, rather than simply widening a standard aisle. The latest NKBA methodology includes activity zones and recommendations for users of wheelchairs or mobility aids, but project-specific dimensions still require professional review.
As international reference points rather than UAE compliance rules, the 2010 ADA Standards specify a 30 by 48 inch clear floor space for wheelchair positioning and place accessible dining or work surfaces at 28 to 34 inches above the finished floor. Project-specific UAE provisions and the resident’s actual mobility needs take priority.
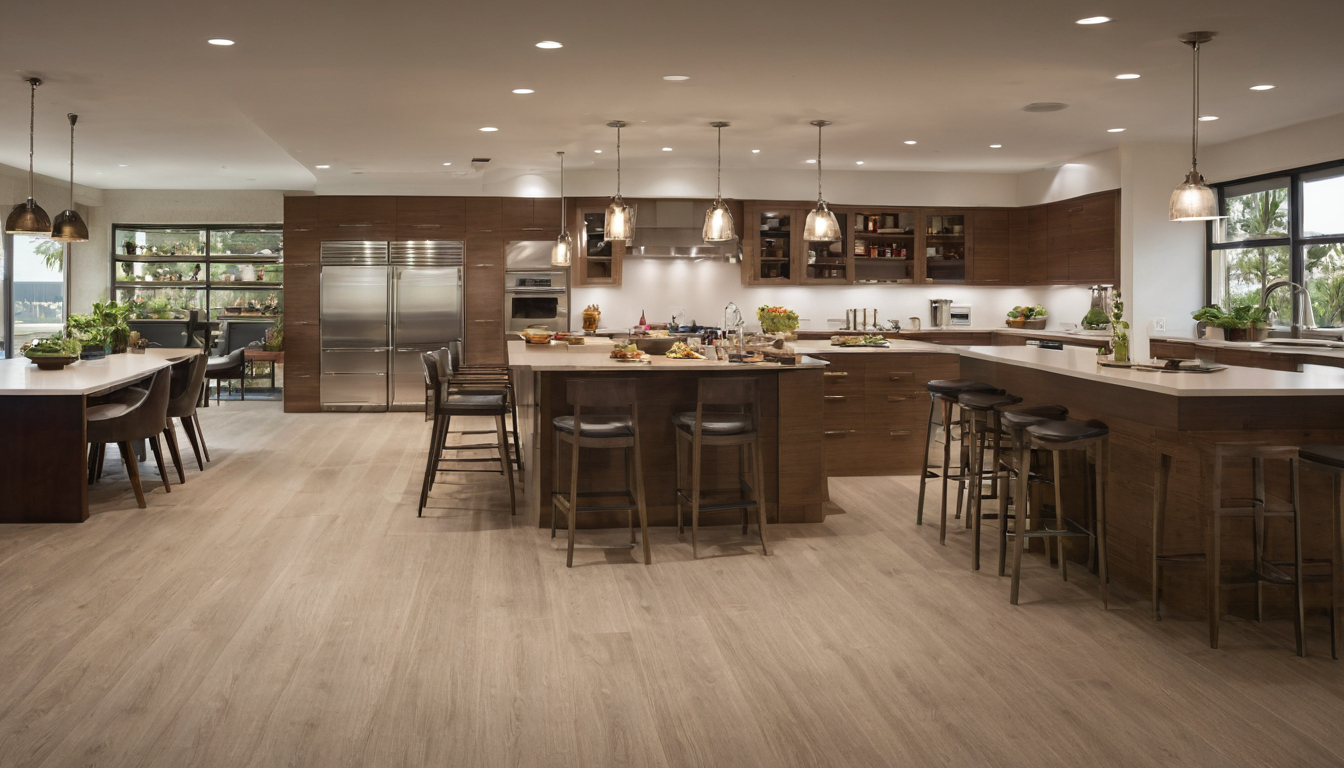
How much room do kitchen aisles, walkways, and open appliance doors require shown with finish, fixture, and clearance relationships visible.
Clearance proves that a feature can stand in the room. The next test is whether the island or peninsula supports real kitchen tasks in the correct sequence.
Kitchen workflow improves only when the island or peninsula supports real tasks
A kitchen island or peninsula improves workflow only when it adds a useful preparation, cleaning, cooking, serving or storage zone without forcing people through another user’s task area.
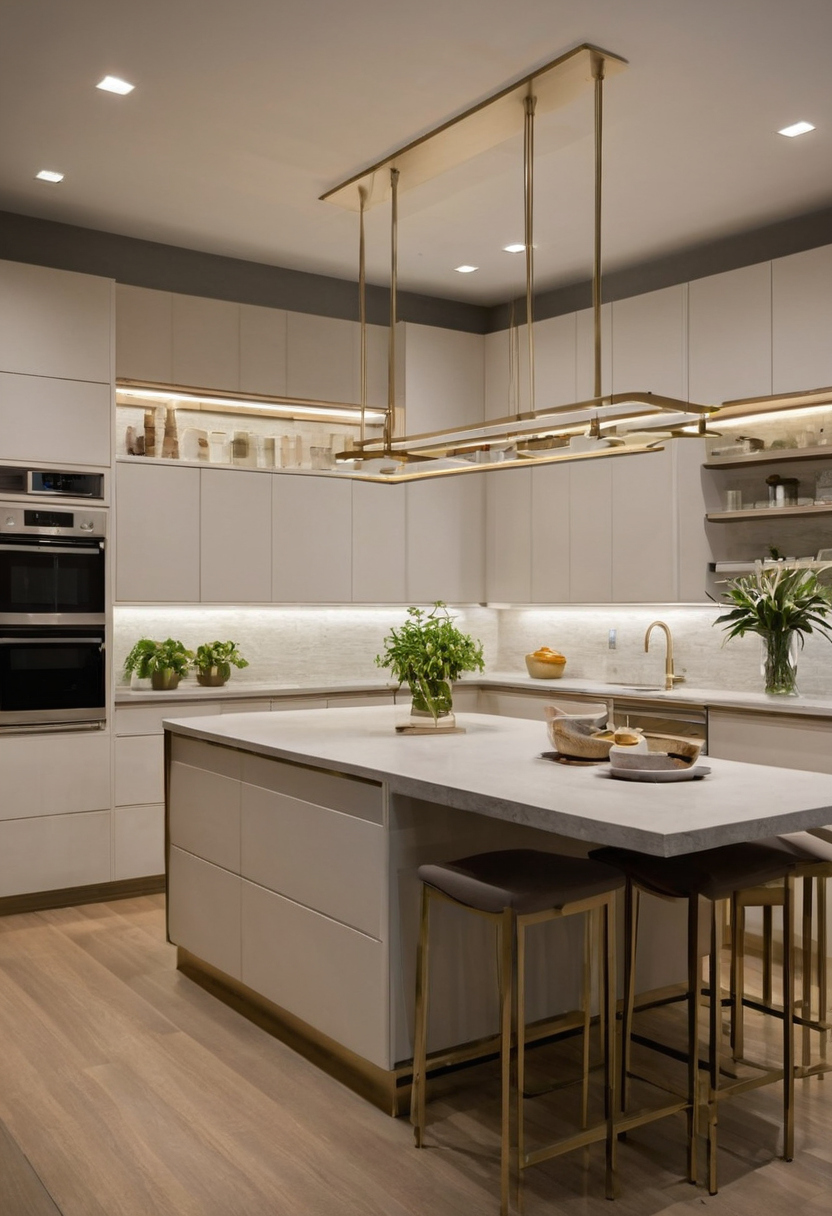
Kitchen workflow improves only when the island or peninsula supports real tasks shown with floor, wall, and fixture relationships visible.
The preparation zone should not overlap the main traffic route
- Trace groceries first. Follow the route from the entrance to the refrigerator, pantry and worktop. An island fails if shopping bags must cross the cooking zone or turn through a narrow gap before reaching storage.
- Map the meal sequence. Draw storage, washing, preparation, cooking, serving, clearing and waste as connected steps. The main preparation surface should sit between washing and cooking, with enough uninterrupted worktop for the household’s normal meal.
- Test family movement. Check whether a child reaching the refrigerator, a guest approaching dining or another cook using the sink crosses behind the primary preparation position. A peninsula can perform better because its attached end blocks a low-value route.
- Place permanent equipment. Kettles, coffee machines and other plugged-in appliances consume worktop and influence outlet positions. Counter length is not fully usable once equipment, the sink and the hob are deducted.
A sink or hob changes the island from furniture into serviced construction
- Confirm service routes. An island sink can require water supply, drainage fall, waterproofing, power, floor penetrations and accessible maintenance points. A peninsula may simplify these routes because services can approach through the attached wall or cabinetry.
- Treat an island hob as a ventilation project. Cooking requires coordinated electrical or gas provision, isolation, fire-safe separations, hood capture and a viable duct route. Review open-plan kitchen ventilation and extraction planning before fixing the cooking position. The NKBA also identifies island power, ventilation, lighting controls and life-safety locations as connected building-systems subjects.
- Check finishes and maintenance. Select worktops, joints, cabinet finishes and seating edges for routine cleaning, heat and impact. The Natural Stone Institute recommends neutral cleaners, stone soap or mild dishwashing detergent with warm water for natural stone.
- Ventilate installation work. The U.S. Environmental Protection Agency identifies paints, varnishes, waxes, cleaning products, building materials and furnishings as potential indoor sources of volatile organic compounds. The agency recommends increased ventilation while using VOC-emitting products indoors. Follow its indoor air quality guidance during finishing and installation.
Once the task plan passes, seating must face a harder test: whether bodies, stools and passing space still fit when every seat is occupied.
Kitchen island and peninsula seating must include space for bodies, stools, and passing
Seating capacity comes from usable edge length, knee space, stool width, counter height and clearance behind occupied seats. A long worktop does not automatically accommodate more diners.
The seating edge must be measured after removing unusable corners and services
Measure only the straight edge where a diner can sit with adequate elbow room, knee depth, thigh clearance and foot support. Deduct waterfall panels, columns, worktop brackets, sockets, appliance controls and positions exposed to sink splashes. Corners rarely provide two comfortable places because diners compete for the same knee space.
Counter, bar and table heights require compatible seats. A stool that is too high restricts thigh clearance; one that is too low creates an awkward eating posture. The selected worktop supplier must approve the overhang, joint position and any brackets or concealed steel support. Stone thickness alone does not confirm that an unsupported seating ledge is safe.
Pass: everyday diners fit along the net edge without entering sink or hob zones. Fail: occasional entertaining capacity is presented as comfortable daily seating.
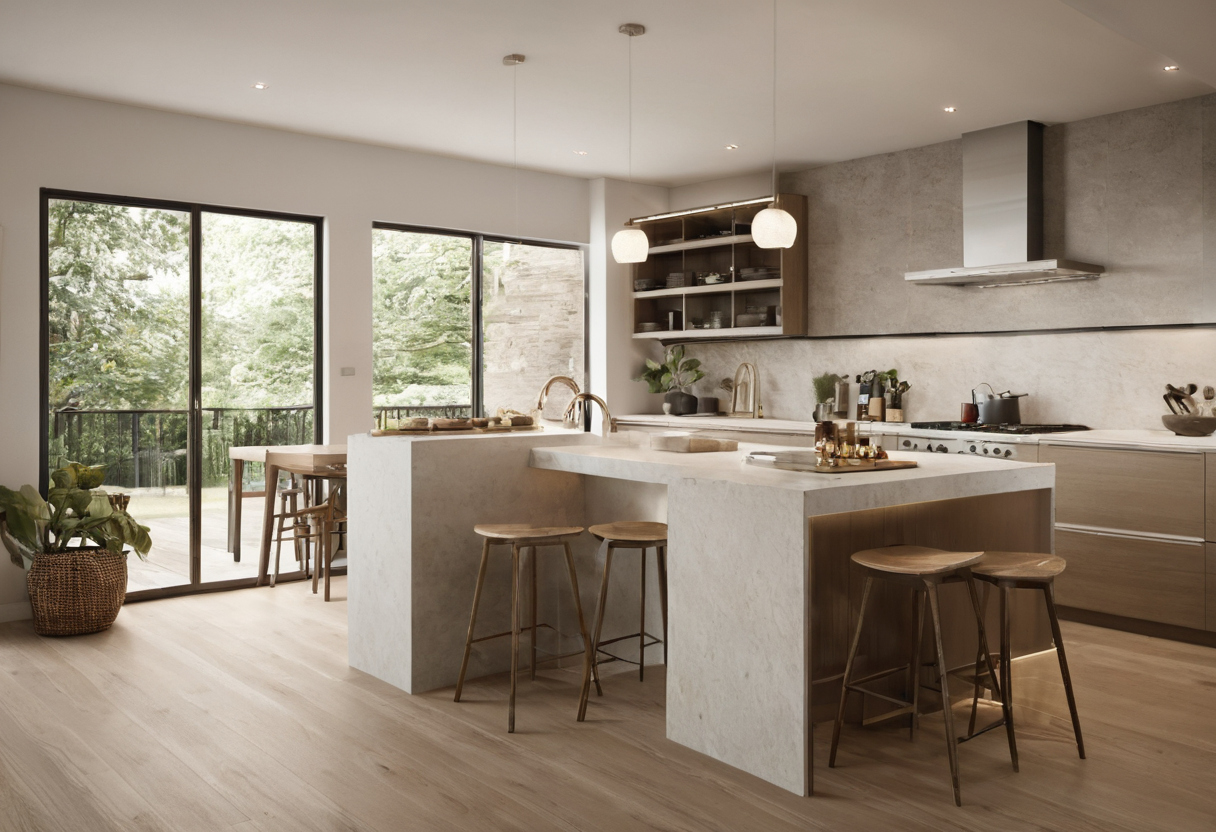
Kitchen island and peninsula seating must include space for bodies, stools, and passing shown with floor, wall, and fixture relationships visible.
Island seating fails when occupied stools block the only route
Test the selected stool at its full occupied depth, not tucked neatly beneath the worktop. Clearance behind diners should increase where people regularly pass, carry hot dishes or approach a refrigerator, dishwasher or storage drawer. A route with no through-traffic can tolerate less space than the household’s main circulation line.
Child stability, wipeable finishes, upholstery durability and accessible seating should reflect the actual household. A room-facing peninsula may protect seated children from the working aisle, while a separate dining table may offer better chair movement and access. The honest drawback is lost central cabinetry, but that loss can be preferable to permanent obstruction.
A scaled plan must now test island, peninsula and open-floor seating with stools, diners, doors and routes shown in use.
A scaled plan can compare an island, peninsula, and open floor in the same kitchen
The reliable choice comes from drawing all three layouts inside one verified room survey, using identical appliances, household requirements, storage targets and clearance rules.
The base drawing should record the kitchen’s finished internal length, width and ceiling height, plus doors, windows, columns, risers and fixed service points. A qualified kitchen designer or architect should review three dimensioned plans at the same scale. Corner mechanisms count only as accessible storage; voids, decorative panels and impractically shallow cabinets do not.
| Test | Record for each layout |
|---|---|
| Space | Narrowest clear aisle, entry opening and circulation conflicts |
| Capacity | Usable worktop, accessible storage and functional seats |
| Construction | MEP changes, extraction difficulty and indicative cost band |
The island plan passes only if every side has a defined purpose
The island drawing must label its length, depth, overhang and distance from every opposing finished projection. Assign preparation, storage, seating or serving to each face, then overlay open doors, extended drawers, stools and standing users. A face that merely creates a narrow route is not useful. Floor power, plumbing, extraction or ceiling work must also be feasible.
The peninsula plan passes only if its attachment solves more conflicts than it creates
The peninsula plan should show its projection, width, seating edge and remaining entry opening. Compare worktop and storage gained against the route removed. Resolve the internal corner, supported end, wall junction and countertop joint instead of hiding these details beneath a continuous finish.
The open-floor plan passes when perimeter improvements outperform central cabinetry
The open plan wins when pantry units, better drawers, wall storage or mobile furniture meet the brief while preserving circulation or dining space. Its candid drawback is reduced fixed worktop and storage, but it can avoid cabinetry, stone, services and floor repairs. Once one plan survives, the layout must be locked before irreversible work begins.
The final kitchen layout should be locked before cabinets, MEP, stone, and flooring
The island, peninsula or open-floor decision must be fixed after appliance selection and survey verification, but before cabinet production, MEP rough-in, countertop templating and finished-floor coordination.
Appliance specifications must be approved before cabinetry is released
Final manufacturer model numbers and installation drawings must replace generic appliance symbols. The kitchen supplier should verify dimensions, ventilation gaps, utility loads, decorative-panel requirements, hinge sides, handle projections and door-opening envelopes before issuing shop drawings.
A practical approval sequence is measured survey, appliance selection, layout sign-off, coordinated MEP drawings, cabinet shop drawings, flooring coordination, cabinet installation, countertop templating and final commissioning. The NKBA guidelines cover connected planning subjects such as passageways, equipment, cabinetry, electrical planning, lighting and systems coordination, although project-specific UAE requirements govern local approvals.
The homeowner approves function and appliances; the designer coordinates geometry; the MEP engineer confirms services; and the suppliers, fabricator and contractor verify buildability. Any appliance or fitting substitution requires written dimensional and service approval. These are among the critical decisions to lock before cabinets, MEP, and stone.
A full-size site mock-up should precede irreversible work when clearances are marginal
Mark finished cabinet and worktop edges on the floor with tape, then add cardboard templates for open refrigerator doors, dishwasher fronts, stools and seating overhangs. Each regular user should rehearse grocery storage, preparation, cooking, serving and clearing. Include mobility equipment where relevant.
Revise the layout if an open door, occupied stool or second cook blocks the required route. Approve floor coring, drainage, gas work, screed changes or cabinet manufacture only after the physical test passes. The final rule is simple: a central feature passes only when aisles, open doors, occupied seats and real tasks fit at the same time.
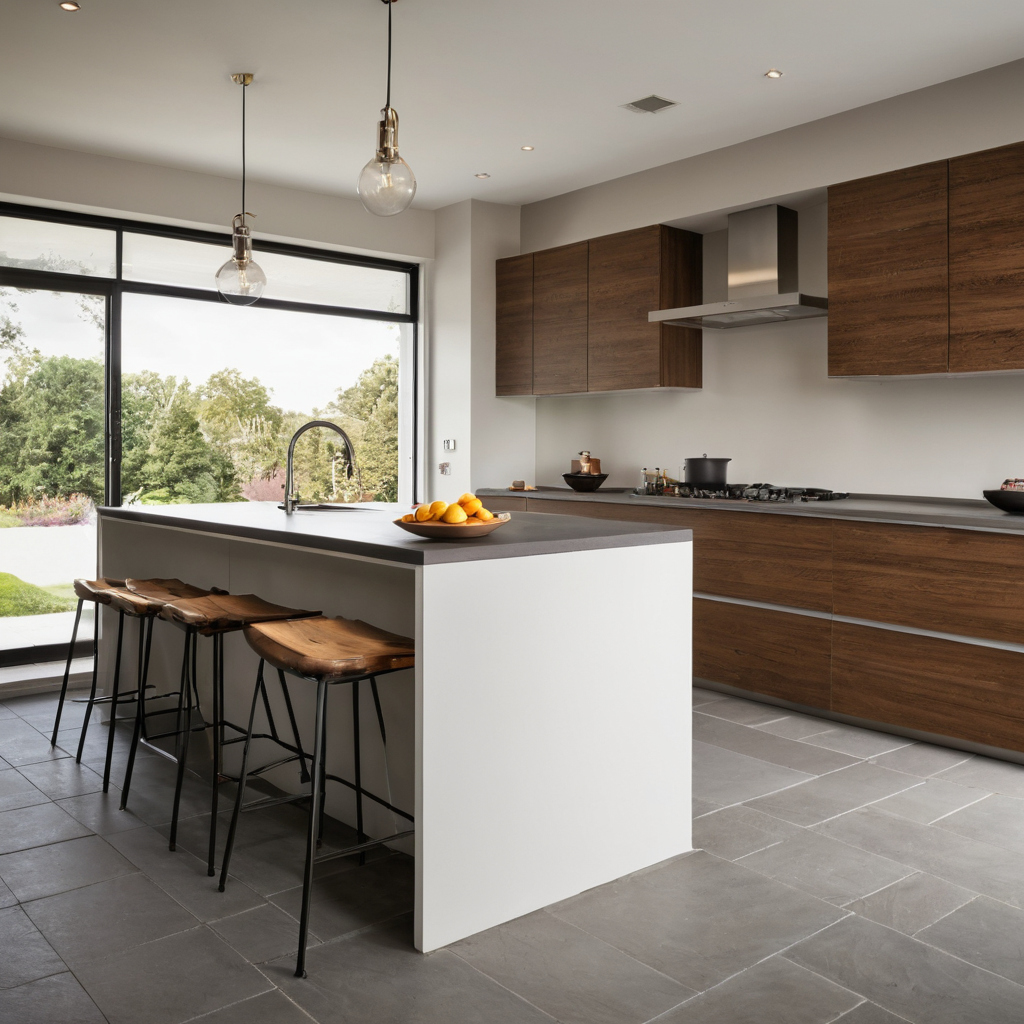
The final kitchen layout should be locked before cabinets, MEP, stone, and flooring shown with floor, wall, and fixture relationships visible.
Frequently asked questions
Is a peninsula kitchen layout outdated, or can it work in a modern UAE home?
A peninsula is not outdated when it improves zoning, storage and service routing. Clean cabinet proportions, durable finishes and carefully resolved corners can make it entirely compatible with kitchen modern designs. Its success depends on circulation, not fashion.
What are the practical disadvantages of a kitchen peninsula?
A peninsula removes one circulation route and can constrict the kitchen entrance. It may also create awkward corner storage, complicated countertop joints and congestion where seating meets the attached end.
Is there a golden ratio for kitchen islands, or should dimensions come from clearances and tasks?
There is no useful universal ratio. Island dimensions should follow the measured room, required aisles, appliance doors, preparation tasks, seating overhangs, material support limits and service routes.
Why are some homeowners removing kitchen islands?
Homeowners often remove islands that obstruct through-traffic, crowd appliance doors or provide less usable storage than expected. An open centre can make a compact kitchen feel calmer and work better, especially when perimeter cabinetry can absorb the lost capacity.
Is an island, peninsula, or open floor better for a small kitchen?
A peninsula often suits a small kitchen when attachment removes an unnecessary route. An open floor is better when every central cabinet option compromises appliance use or circulation. A compact island should be approved only after a scaled operating-position test.