
A sink chosen after plumbing rough-in can turn a calm kitchen redesign into a chain of cabinet cuts, drainage changes, delayed stone templating, and tense site calls. The homeowner still wants better storage, better light, and a cleaner modern kitchen, but the real win comes from approving decisions in the order that trades need them.
Which kitchen redesign decisions must be locked before site work starts?
For a UAE villa or apartment kitchen renovation, the first locked decisions should be layout, appliance models, sink position, hob and hood type, main lighting concept, cabinet carcass sizes, and countertop material. These choices control plumbing, electrical loads, ventilation routes, joinery drawings, stone fabrication, and procurement timing.
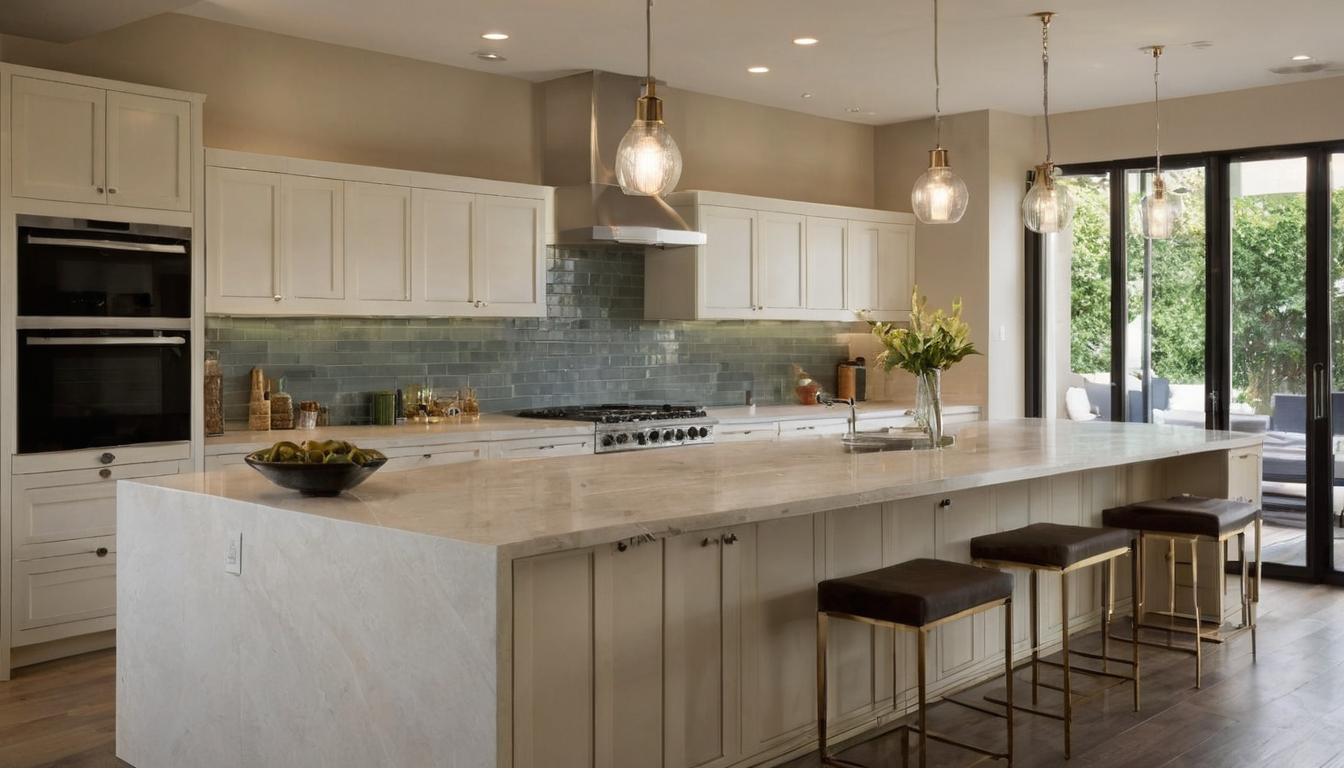
Which kitchen redesign decisions must be locked before site work starts shown with finish, fixture, and clearance relationships visible.
The kitchen redesign lock order is layout, appliances, MEP, cabinets, stone, then finishes
A locked decision is a signed-off item that should not change after the related trade work begins. In a practical kitchen workflow, demolition exposes walls and services, MEP rough-in follows, cabinets go into production, stone is templated after cabinet installation, and final finishes close the job.
- Lock the layout: confirm the fridge, sink, hob, tall units, island, and circulation before chasing walls or floors.
- Lock appliance models: approve exact widths, depths, ventilation gaps, water needs, and power requirements.
- Lock MEP points: fix water supply, drainage, sockets, isolators, gas where applicable, and hood extraction.
- Lock cabinet carcasses: approve base, wall, tall, corner, filler, plinth, and service void dimensions.
- Lock countertop material: choose stone or engineered surface before edge profiles, seams, and cut-outs are finalized.
- Lock finishes last: handles, paint tone, grout colour, and styling should follow the fixed technical plan.
Late inspiration choices should not override fixed service points
Kitchen redesign ideas from images can help with proportion, colour, and mood, but they should not overrule fixed plumbing, wiring, ventilation, or joinery constraints. Villa kitchens may offer more routing freedom, while apartment kitchens often depend on shafts, existing drainage falls, building access rules, and shared ventilation paths.
- Usually safer late: handle finish, open shelf styling, wall paint tone, backsplash shade, pendant style, and loose furniture.
- Usually risky late: moving the sink, changing from electric to gas hob, widening the fridge, adding an integrated dishwasher, or changing hood extraction.
- High-risk procurement change: selecting a different built-in appliance after cabinet shop drawings have been approved.
The next decision to settle is the appliance list, because cabinet openings and MEP points cannot be coordinated from generic showroom dimensions.
Why should appliance models be selected before kitchen cabinets and MEP points?
Appliance selection should come before cabinet shop drawings and MEP rough-in because each model has exact width, depth, ventilation, power, water, and clearance requirements. In a built-in UAE kitchen, even small changes to ovens, dishwashers, fridges, hobs, or hoods can alter cabinetry and services.
Built-in appliances require cabinet openings based on exact model manuals
- Risk: A generic “60 cm appliance” assumption can fail once the selected manual shows ventilation gaps, fixing brackets, plug positions, door swing space, or plinth clearance.
- Cabinet impact: Joinery workshops translate the appliance manual into carcass openings, fillers, end panels, hinge clearances, and service voids. A late model swap can mean remaking panels or changing drawer widths.
- Procurement impact: Built-in ovens, microwaves, integrated fridges, and specialty hobs can have variable UAE availability. Cabinet production should not start from a showroom display size unless the exact model and installation sheet are approved.
Wet appliances must be coordinated with plumbing, drainage, and sockets
- Risk: Dishwashers, washing machines where placed in the kitchen, and fridges with water dispensers need planned water supply, waste connection, isolation valves, and reachable sockets.
- Service impact: A fully integrated dishwasher needs a door panel and plinth detail, while a freestanding unit needs side clearances and a different visual finish. Semi-integrated models sit between these two requirements.
- Access impact: Sockets, valves, and waste points should sit where the appliance manual and service access allow, not trapped directly behind a machine with no maintenance route.
Cooking appliances decide electrical load, gas route, hood ducting, and backsplash zones
- Risk: Electric hobs, induction hobs, gas hobs, built-in ovens, and cooker hoods can require different circuit planning, isolator positions, gas coordination where applicable, and heat-resistant backsplash zones.
- Ventilation impact: A ducted hood needs a viable duct route, while a recirculating hood needs cabinet space for filters and maintenance access. Building management, landlord, or community approval may affect gas changes, ducting, and external penetrations.
- Finish impact: Adhesives, coatings, and sealants used during installation may emit VOCs, so the EPA advises increasing ventilation during use of VOC-emitting products. EPA guidance on VOCs
- Material impact: If natural stone is selected near cooking and wet zones, care expectations should be discussed before procurement. The Natural Stone Institute advises cleaning natural stone surfaces with neutral cleaners, stone soap, or mild liquid dishwashing detergent and warm water. Natural Stone Institute stone care guidance
Once appliance manuals are fixed, the next control point is the MEP signoff: water, drainage, power, gas where applicable, lighting, and ventilation must move onto one coordinated plan before cabinet approval.
What MEP decisions must be fixed before kitchen cabinet shop drawings are approved?
MEP decisions must be fixed before approving kitchen cabinet drawings when plumbing, drainage, power, lighting, gas, ventilation, or smart controls run through or behind the joinery. For homeowners renovating occupied UAE homes, the goal is to avoid cutting new cabinets or reopening walls after fabrication.
Sink, dishwasher, and waste positions should be signed off on one coordinated plan
The wet-zone plan should show the sink centreline, dishwasher location, refrigerator water point if used, waste outlet, trap access, isolation valves, and any floor or wall penetrations. The cabinet supplier then checks whether the sink base, drawer units, and service voids can accept those pipes without losing usable storage.
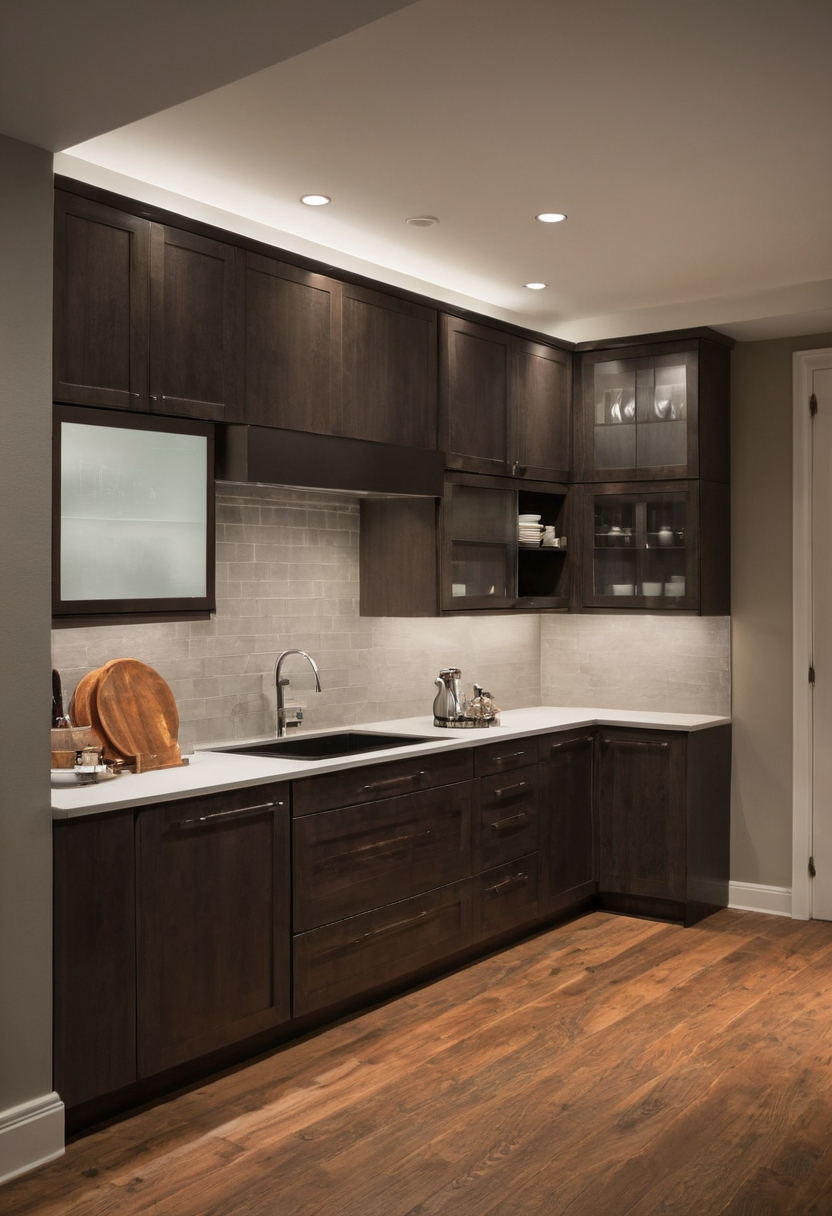
What MEP decisions must be fixed before kitchen cabinet shop drawings are approved shown with finish, fixture, and clearance relationships visible.
Block walls, gypsum partitions, existing service shafts, and exposed rear voids all change the risk. A concealed pipe chased into a wall needs earlier inspection before closure, while a pipe in a service void still needs access for future repair. If a leak appears at a sink base, dishwasher hose, or refrigerator line, the EPA advises fixing water leaks promptly to help prevent mold growth.
Sockets and switches should follow appliance manuals and daily-use zones
The electrical layout should separate fixed technical points from convenience points. Fixed points include oven supply, hob supply, hood point, dishwasher socket, fridge socket, waste-disposal point if specified, isolators, and any dedicated appliance circuits required by the electrical contractor.
Convenience sockets belong where people use kettles, coffee machines, mixers, and chargers, not where a backsplash joint, drawer runner, or appliance depth will block access. In UAE apartments and villas, management, landlord, community, or authority approvals may affect electrical changes, gas work, duct routes, and plumbing relocation, so sign-off should happen before joinery production.
Under-cabinet lighting should be planned before wall cabinets are manufactured
Under-cabinet lighting affects cabinet bottoms, LED channel recesses, cable exits, driver locations, dimmers, and switch positions. Adhesives, coatings, sealants, and similar VOC-emitting products used during installation should follow product labels, matching EPA guidance on label instructions.
The practical inspection points are clear: approve service routes before closing walls, test water and drainage before cabinet installation, confirm power and lighting points before manufacturing, and record approvals on one drawing. That drawing becomes the cabinet shop drawing control document.
How do cabinet shop drawings control the success of a kitchen redesign?
Cabinet shop drawings turn kitchen redesign ideas into buildable dimensions, elevations, sections, hardware schedules, appliance cut-outs, and finish details, so approval should wait until appliances, MEP routes, ceiling heights, wall levels, and storage priorities are confirmed.
Cabinet drawings should show fillers, end panels, plinths, and service voids
A clean elevation can hide installation risk. The homeowner should check the plan, elevations, sections, carcass sizes, door schedule, appliance openings, fillers, end panels, plinths, stone support rails, and service voids before signing.
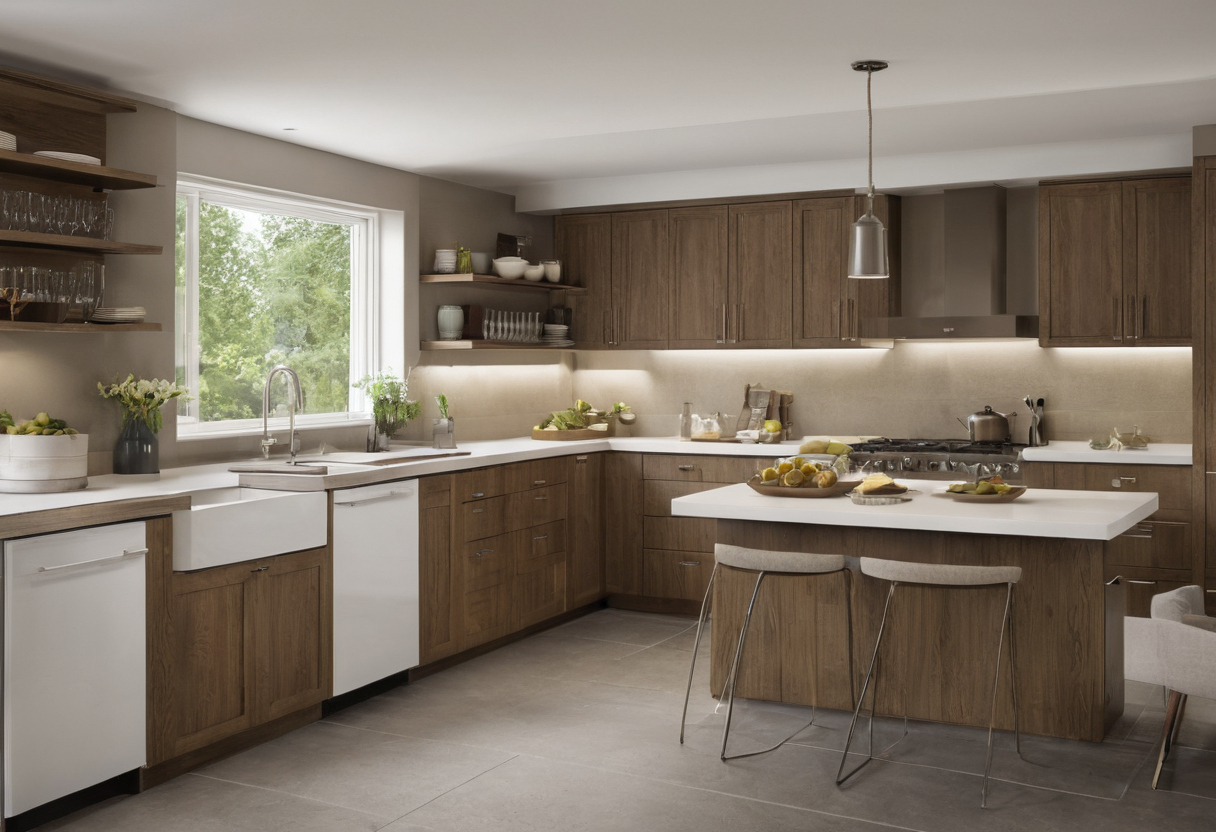
How do cabinet shop drawings control the success of a kitchen redesign shown with finish, fixture, and clearance relationships visible.
| Shop drawing item | What it prevents on site |
|---|---|
| Fillers near walls and tall units | Door clashes, tight appliance openings, and uneven wall gaps |
| End panels and visible sides | Unfinished cabinet edges beside fridges, islands, and walkways |
| Plinths and levelling details | Uneven toe kicks, weak stone support, and poor floor tolerance handling |
| Service voids | Blocked pipework, sockets, water filters, gas routes where applicable, and maintenance access |
Cabinet material also belongs in the drawing package. Moisture-resistant MDF, plywood, particle board, laminate, veneer, lacquer, acrylic, glass, and aluminium framed shutters behave differently around steam, cleaning, edge impact, and sunlight. If plumbing work wets cabinets, walls, or floors, the EPA mold guidance says wet or damp materials and areas should be dried within 24 to 48 hours.
Storage planning should be finalized before hardware is ordered
Storage choices are not accessories added at the end. Drawer runners, hinges, lift-up shutters, bin units, pantry pull-outs, and corner mechanisms change cabinet widths, drilling patterns, internal clearances, and cost. Basic shelves keep procurement simple; premium internal systems need exact specifications before the joinery workshop cuts boards or orders hardware.
Finish samples should be checked under the kitchen lighting plan
Finish approval should happen under the planned kitchen lighting, not only in a showroom. Warm light can soften lacquer, cool light can sharpen grey laminate, glossy acrylic can reflect under-cabinet strips, and dark veneer can lose detail under weak task lighting.
Where qualified LED fittings suit the project, ENERGY STAR states that they use at least 75 percent less energy and last up to 25 times longer than incandescent lighting. Once the cabinet drawings carry the true dimensions and finish decisions, the next risk moves to stone templating, seams, cut-outs, and installation order.
When should countertop stone or engineered surface be selected, templated, and installed?
Countertop material can be shortlisted early, but final templating should happen only after base cabinets are installed, levelled, and checked. In a UAE kitchen redesign, sink model, hob model, edge profile, backsplash height, waterfall sides, seams, and slab availability must be locked before fabrication starts.
Countertop templating depends on level cabinets and final appliance cut-outs
The stone or engineered-surface supplier usually needs a site template visit after the cabinet carcasses are fixed, plinth lines are stable, and walls are checked for squareness. Measuring before that point can create uneven rear gaps, tight appliance cut-outs, or last-minute grinding on site.
Sink and hob cut-outs should come from the exact product data, not a showroom estimate. Undermount sinks, flush hobs, drainer grooves, tap holes, and pop-up sockets all change fabrication risk. Existing countertops should stay in place only if the temporary kitchen needs them, then be removed before final cabinet levelling and template confirmation.
Stone seams, overhangs, and waterfall sides should be approved before fabrication
Slab selection should confirm colour range, veining direction, available slab size, edge profile, and realistic lead time before the kitchen becomes dependent on the top. Locally available natural stone, quartz, solid surface, porcelain, or sintered stone may move faster than imported or special-order surfaces, but each supplier must confirm fabrication and delivery timing.
Seams, island overhangs, breakfast ledges, support brackets, waterfall ends, and backsplash returns affect handling, structure, and cost. After handover, natural stone also needs suitable care: the Natural Stone Institute advises that spills should be blotted immediately rather than wiped across the surface in its stone care guidance. Once these approvals are fixed, the next risk is sequencing procurement so no trade waits for a missing decision.
What renovation sequence reduces kitchen rework, delays, and mismatched procurement?
A low-rework kitchen renovation sequence starts with survey, concept layout, appliance shortlist, MEP plan, cabinet shop drawings, material approvals, rough-in, cabinet production, cabinet installation, countertop templating, stone installation, backsplash, final appliance fit-off, testing, and snagging. This order works when design, procurement, and site teams share one approval log.
A kitchen renovation approval log should separate design choices from site-ready specifications
The approval log should list each item by supplier, model, dimension, finish, lead time, approval date, and dependency. Layout, appliance models, sink, tap, hob, hood, cabinet finish, hardware, stone, backsplash, lighting, sockets, and accessories should not sit as loose messages across chats. In a contractor-led project, the project manager should own the log. In a design-led project, the interior designing company should maintain it and issue controlled revisions.
Procurement should follow the items that can stop site progress
Procurement should prioritize dimension-critical and long-lead items first: appliances, sink, tap, cabinet hardware, stone slabs, lighting channels, drivers, tiles, and special accessories. Cabinets cannot be produced cleanly without hardware and appliance data. Stone cannot be templated before installed cabinets. Appliances should not arrive so early that they block site movement or risk damage. If the budget or timeline is tight, the safest kitchen modern designs are the ones that reduce these dependencies rather than multiply them.
Which kitchen modern designs are safest when the renovation budget or timeline is tight?
The safest kitchen modern designs for a tight budget or short renovation timeline keep services near existing points, use standard appliance widths, avoid unnecessary wall removal, limit custom curves, choose readily available surfaces, and simplify lighting controls. These ideas still improve function without forcing major MEP or structural changes.
Keeping sink, hob, and hood locations stable is usually the lowest-risk redesign move
Existing sink, hob, hood, fridge, and dishwasher positions carry hidden value because water supply, drainage, electrical points, gas routes where applicable, and ventilation routes already have a working logic. Moving one major service can trigger wall chasing, floor cutting, ceiling access, authority or building-management checks, and extra coordination between trades.
A safer redesign keeps the wet zone and cooking zone stable, then improves the cabinet plan around them. Standard-width appliances, straight cabinet runs, stock drawer systems, square islands, and simple tall-unit walls are easier to procure and install than curved counters, unusual appliance sizes, relocated hoods, or concealed ducts that need new ceiling work.
Service points should still change when the existing layout is unsafe, blocked, poorly ventilated, hard to maintain, or functionally wrong. A sink cabinet with no access to valves, a hob without proper extraction, or a dishwasher trapped away from drainage is not a saving.
Modern appearance can come from proportions, lighting, handles, and surfaces before layout changes
Modern kitchen character can come from full-height storage, wider drawer fronts, slim handles or handleless profiles, consistent cabinet gaps, under-cabinet lighting, and a restrained surface palette. These moves change the visual order without forcing the homeowner into heavy MEP relocation.
Finish selection should also respect daily cleaning and indoor air quality. In enclosed homes, the EPA notes that concentrations of many VOCs are consistently higher indoors than outdoors, so paints, adhesives, sealants, and coatings need sensible ventilation and label-compliant use.
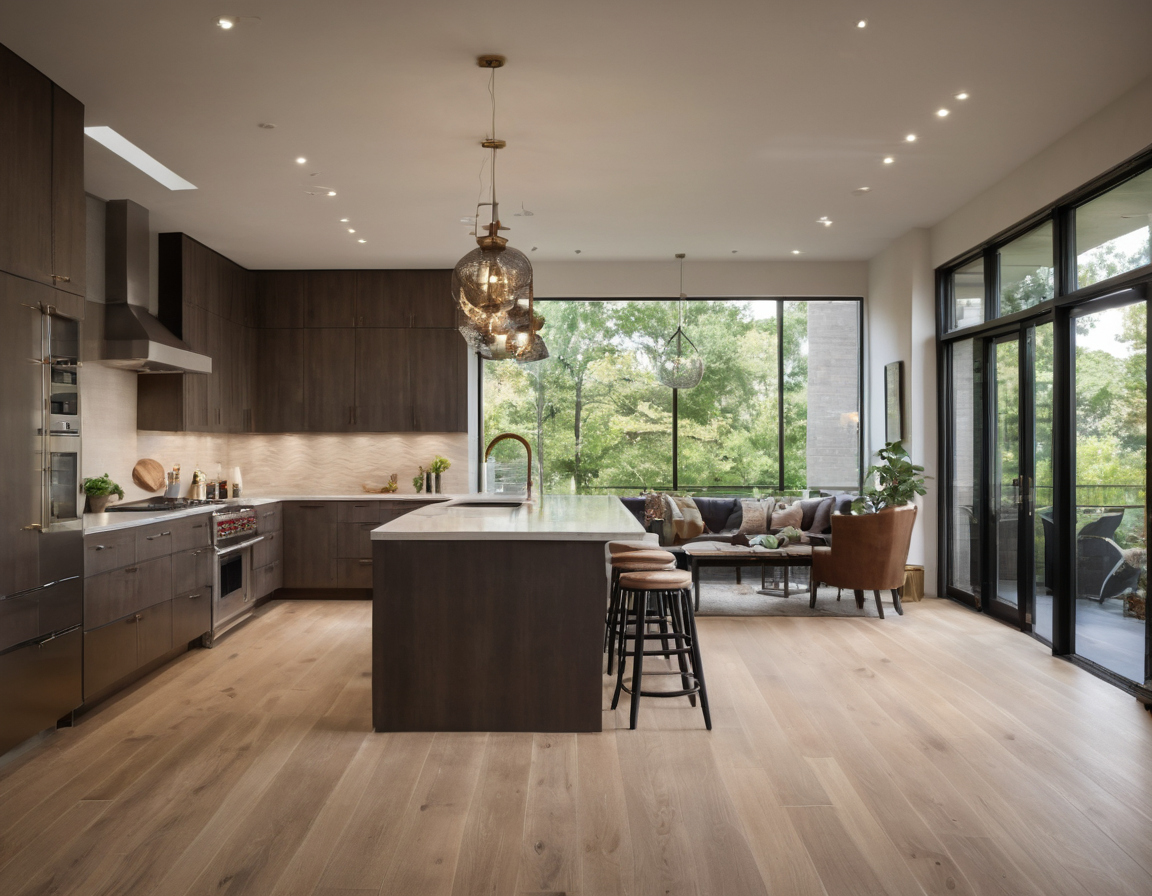
Which kitchen modern designs are safest when the renovation budget or timeline is tight shown as an editorial reference for proportion and finish coordination.
The practical planning shift is simple: approve the service positions first, then modernise the kitchen through proportions, storage, lighting, and durable stocked finishes.
FAQ
These short answers help homeowners turn kitchen redesign ideas into approvals that a contractor, joinery workshop, MEP team, and stone supplier can build from.
What is the correct order of steps for a kitchen renovation?
The safest order is survey, layout approval, appliance selection, MEP coordination, cabinet shop drawings, material approvals, rough-in, cabinet production, cabinet installation, countertop templating, stone installation, backsplash, appliance fit-off, testing, and snagging.
What kitchen decisions should be made before ordering cabinets?
Cabinet ordering should wait until the homeowner has approved the layout, appliance models, sink and tap, hob and hood, dishwasher position, fridge type, sockets, isolators, lighting channels, cabinet hardware, visible finishes, fillers, plinths, and service voids.
Should flooring, cabinets, or countertops be installed first in a kitchen redesign?
The usual sequence is to finish or prepare the floor to the agreed build-up, install and level base cabinets, template the countertop after cabinets are fixed, then install the countertop and backsplash. The exact flooring junction should be agreed before cabinet production because plinth height and appliance clearance depend on finished floor levels.
What is the 3×4 kitchen rule and does it matter in a small UAE kitchen?
The phrase is often used informally to discuss compact kitchen planning, but a small UAE kitchen should not depend on a slogan. What matters more is clear circulation, reachable storage, safe appliance clearances, workable sink and hob spacing, ventilation, and service access for maintenance.
What kitchen design mistakes cause the most renovation rework?
The most common rework triggers are late appliance selection, moving the sink after plumbing rough-in, changing hob or hood type after MEP approval, approving cabinet drawings without service voids, templating stone before cabinets are level, and treating finishes as more urgent than technical approvals.